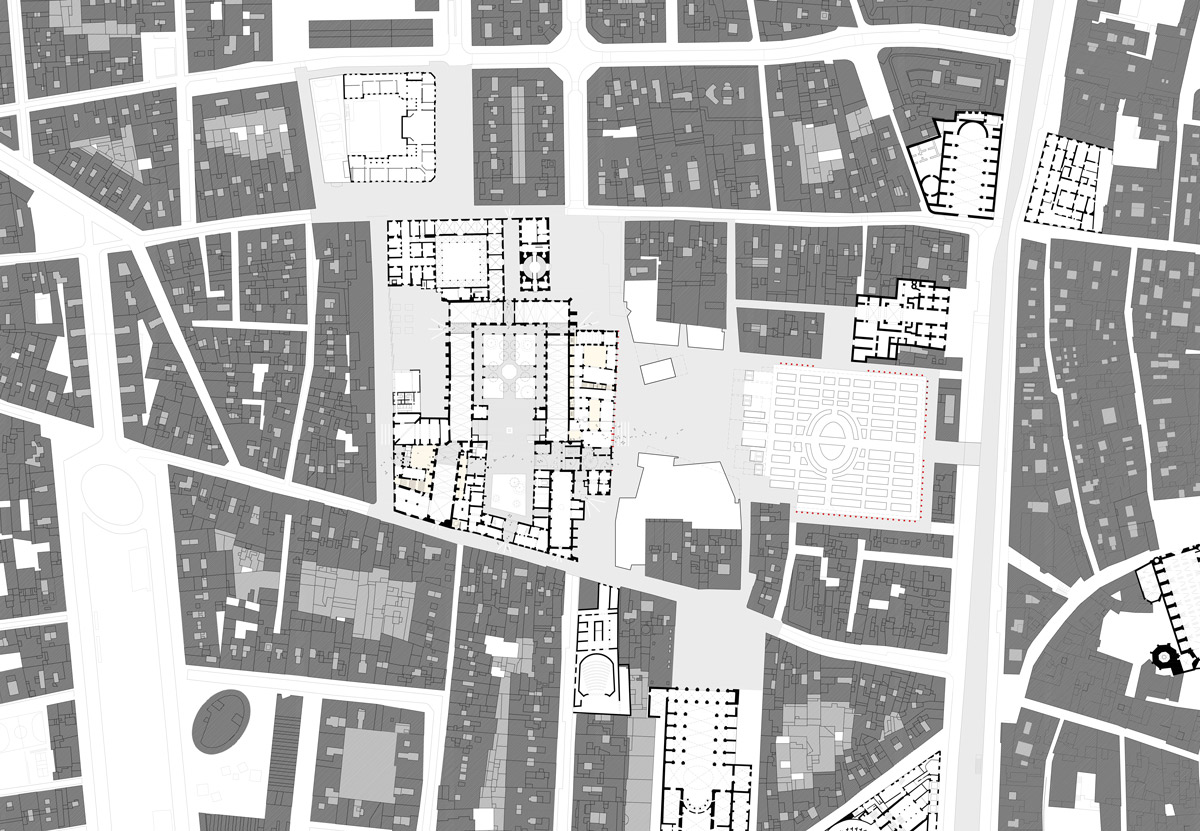
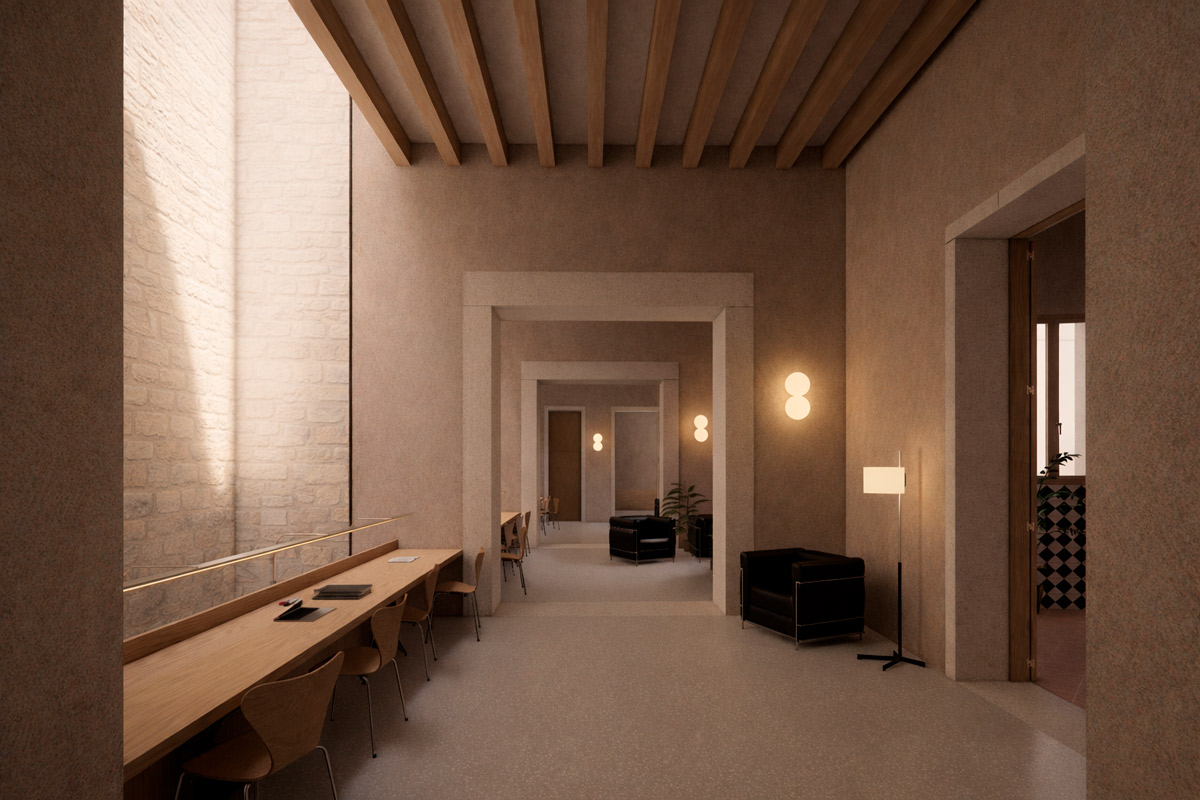
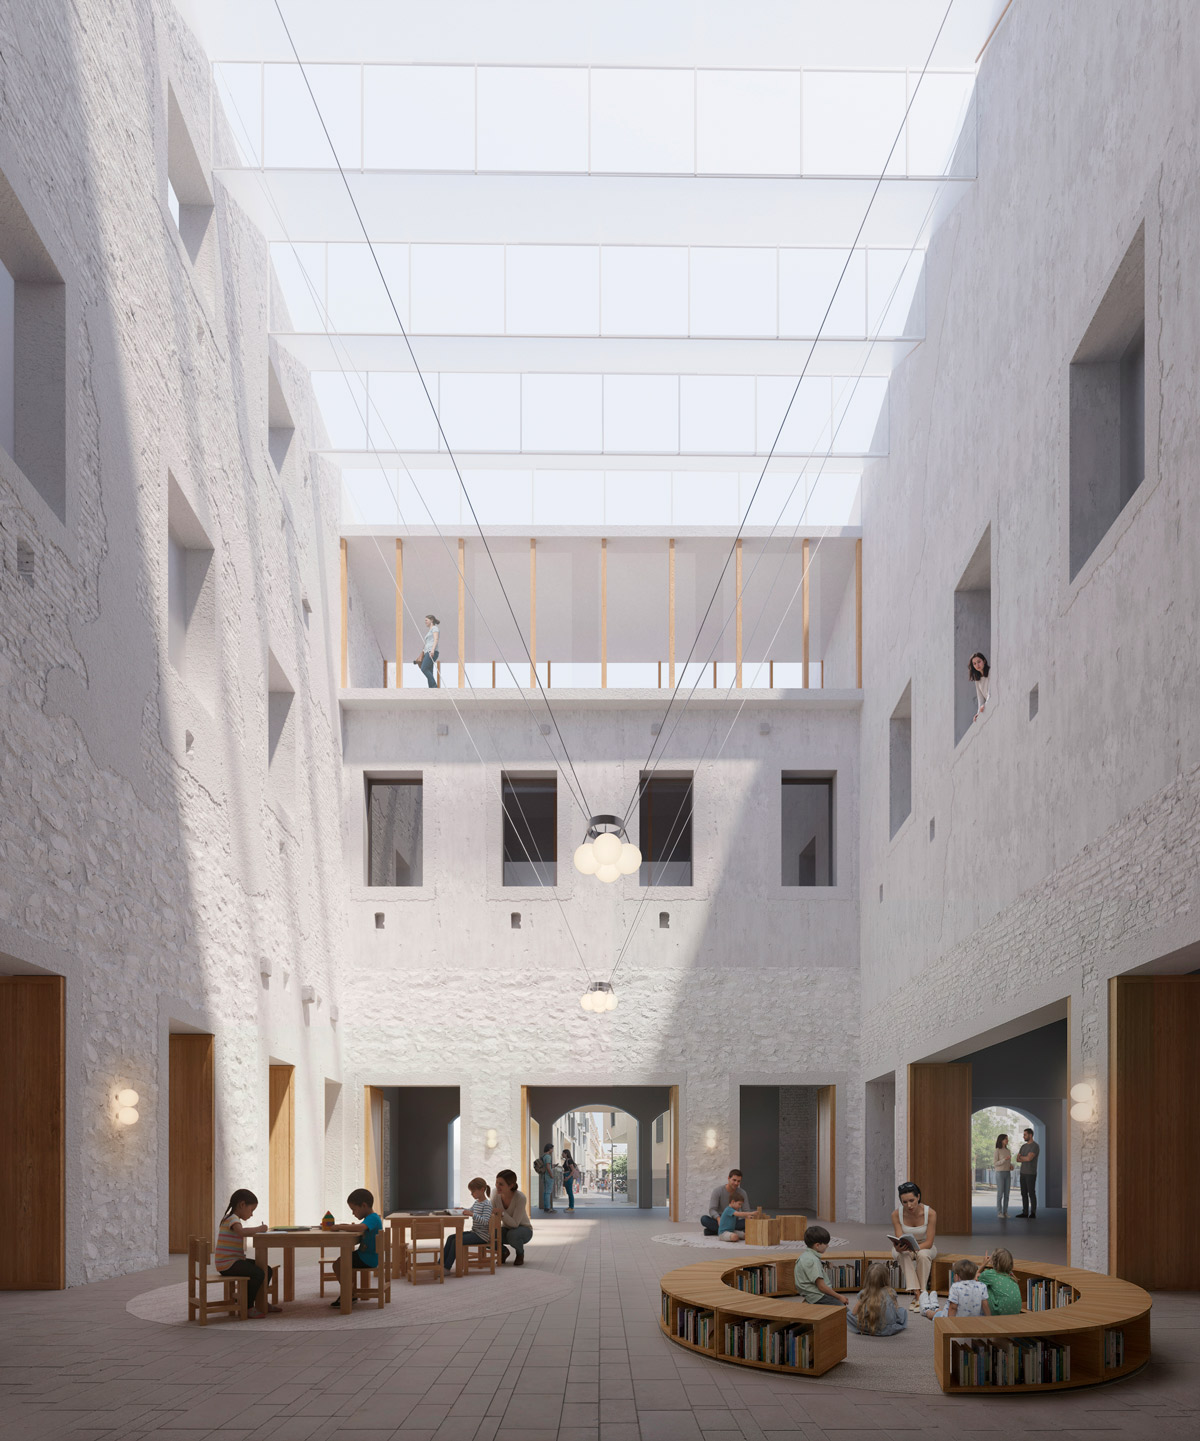
The intervention strategy for the Old Hospital of Santa Creu is based on a global understanding of the complex and on the aim of connecting the building with its surroundings, strengthening its role as a central public facility in the Raval.
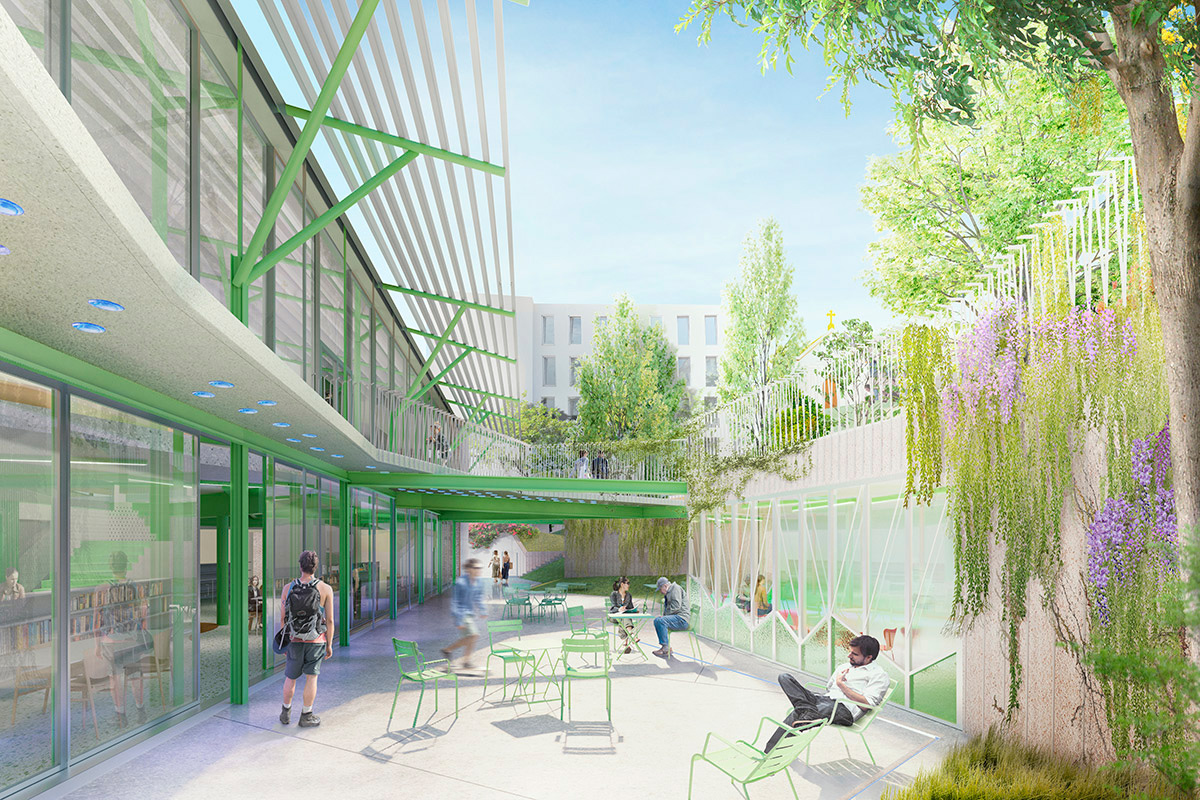
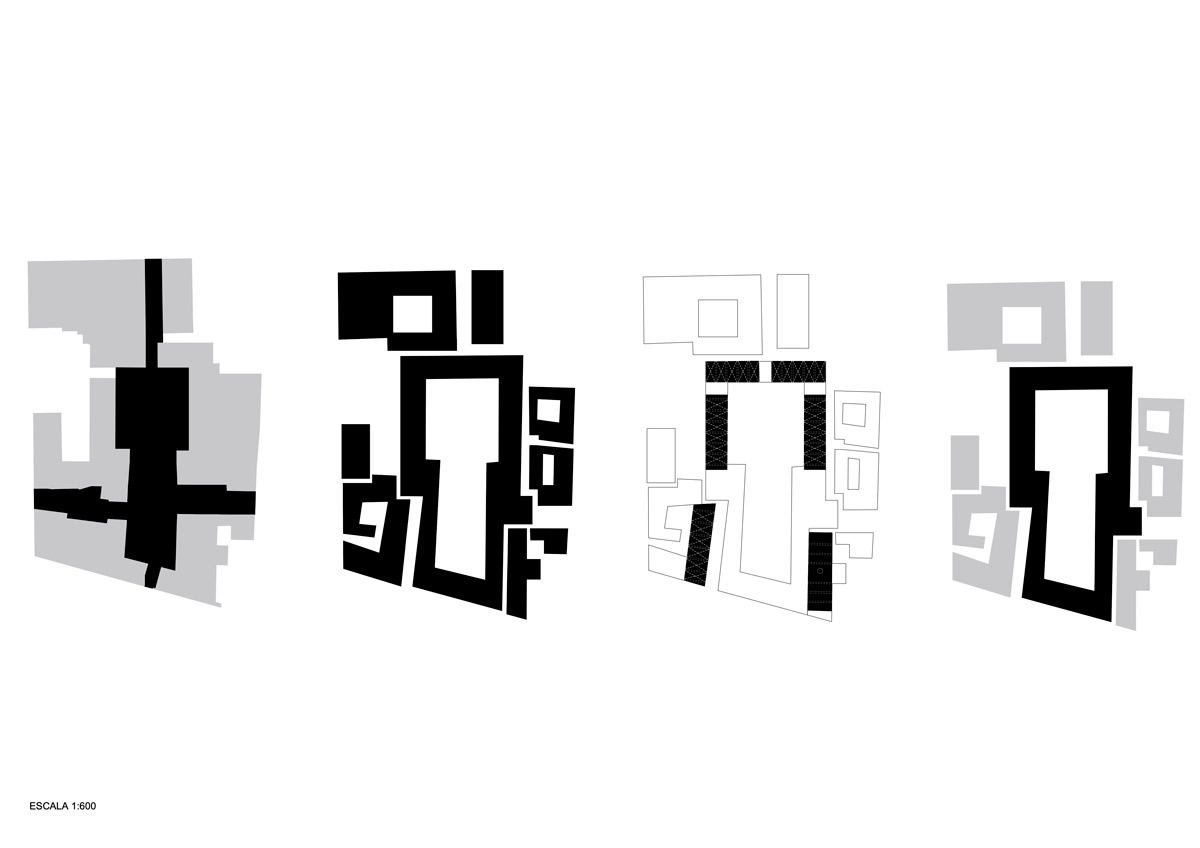
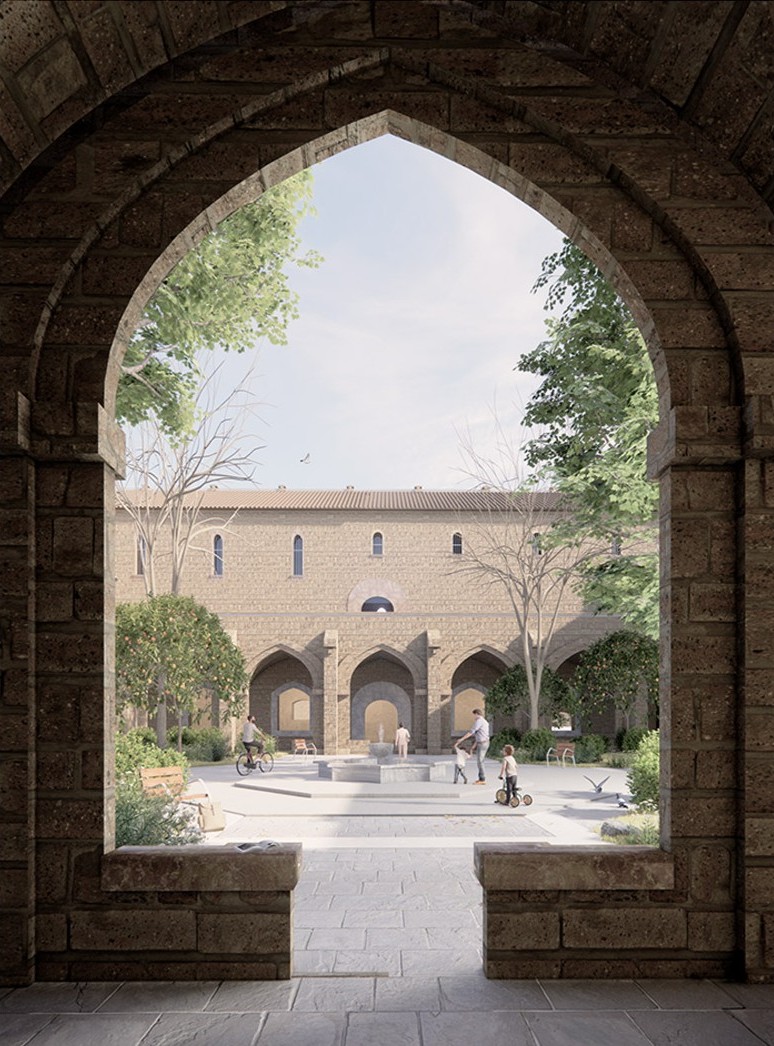
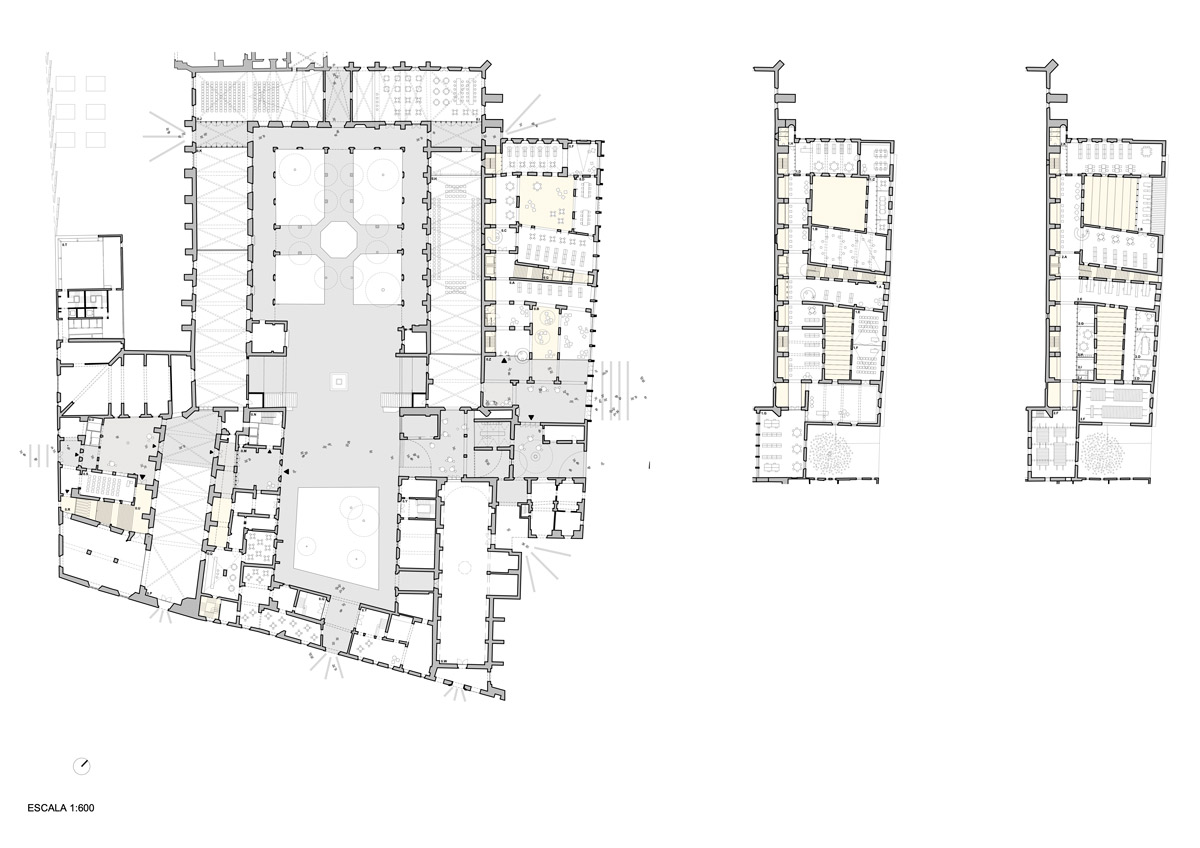
1. Santa Creu. The building is made more open and connected to its surroundings by creating entrances to the inner courtyard wherever possible, establishing a cross-connection from Plaça de la Gardunya to Carrer d’Egipcíaques.
The entrance space from Plaça de la Gardunya, next to the planned open-air passage, will act as the entrance hall to the District Library.
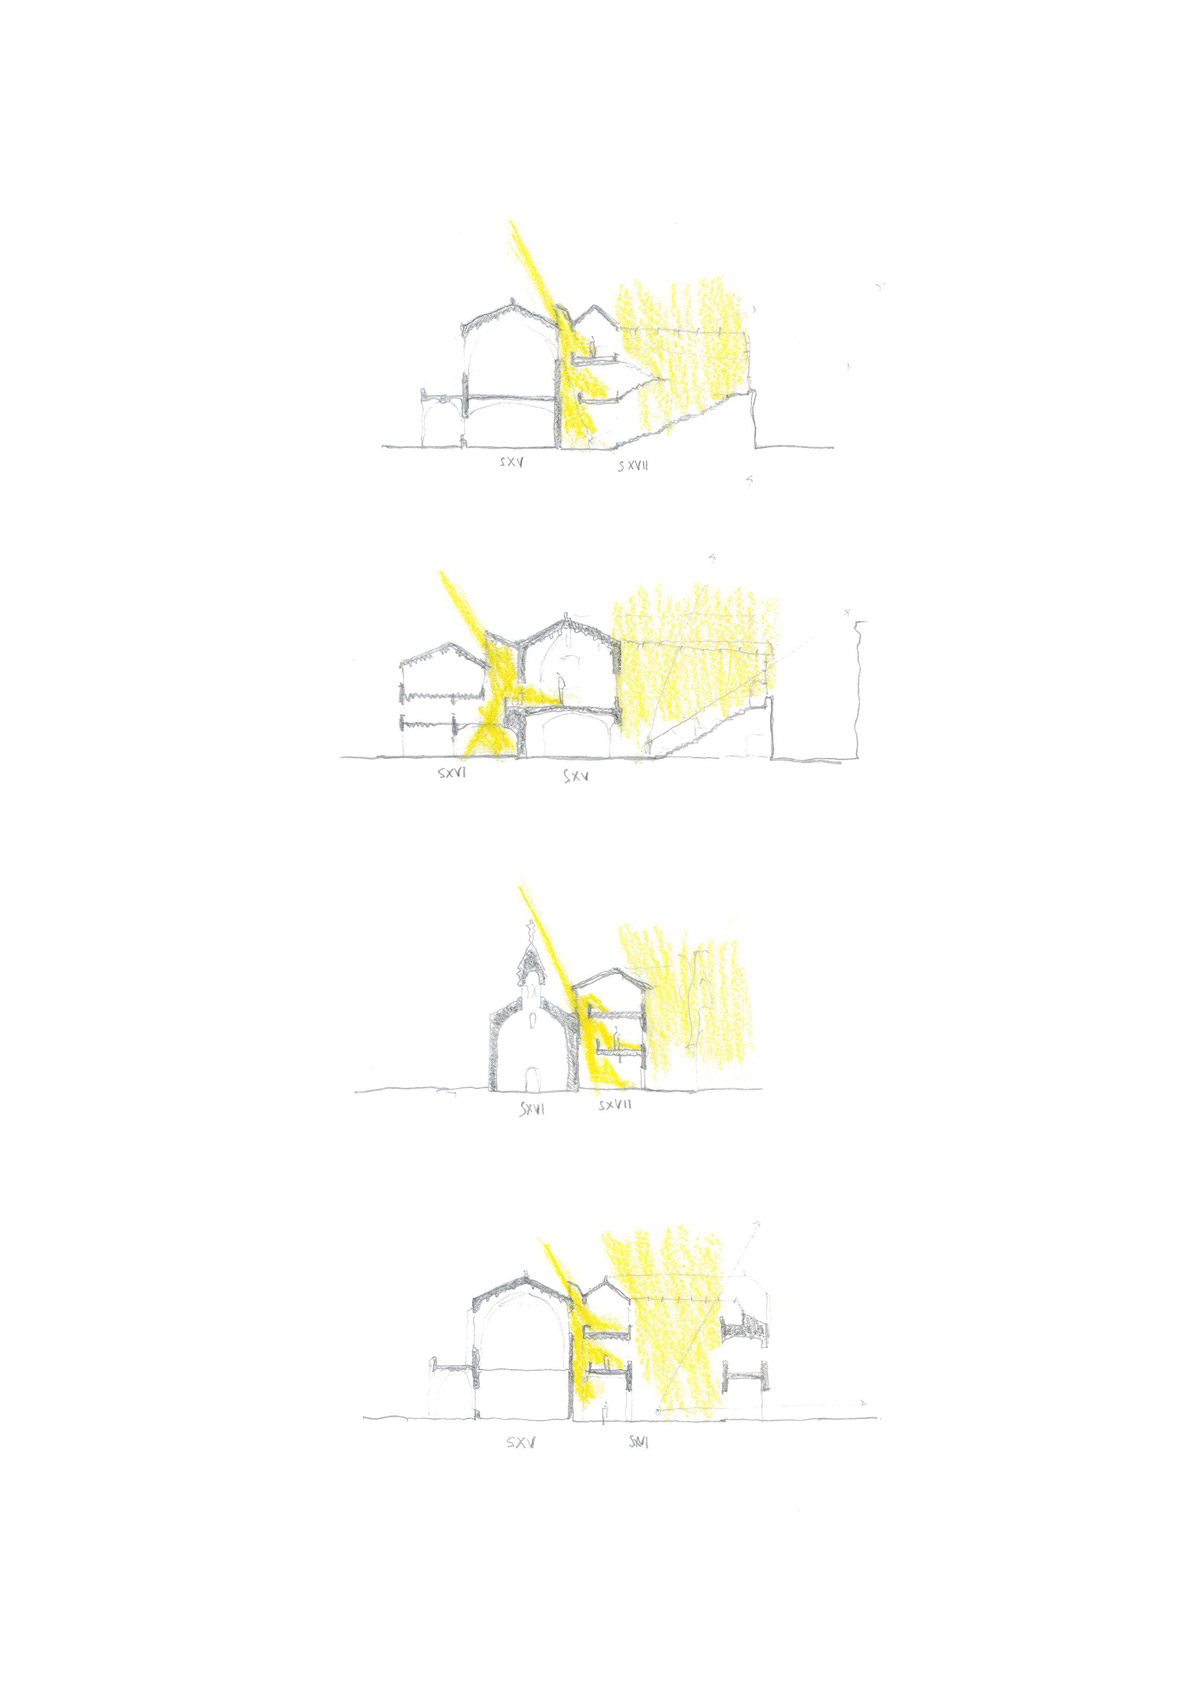
2. Courtyards and Gaps. The unique character of the building is enhanced by revealing its complex composition, formed by an accumulation of elements from different periods and origins. The connections between these elements are opened up to make the existing gaps and voids visible.
These intermediate spaces bring light and ventilation into the building. They also help visitors understand the complex and find their way around it, making its heterogeneous character more apparent.
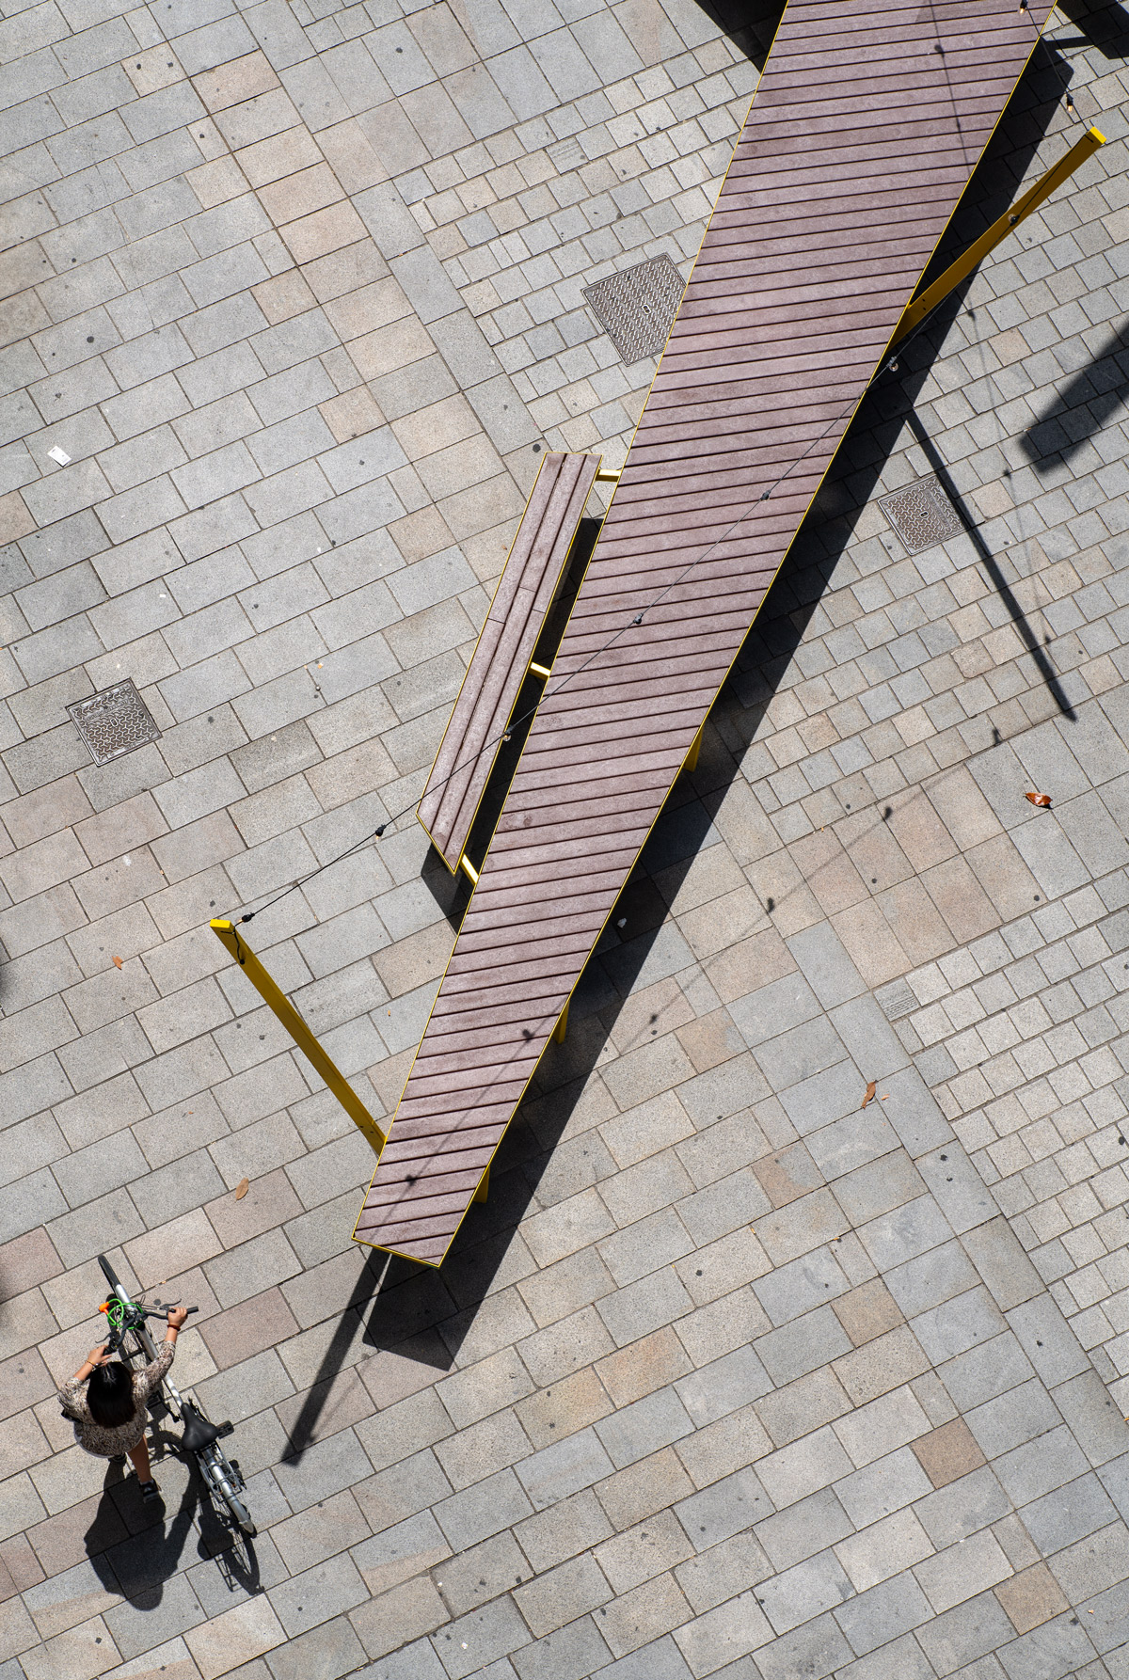
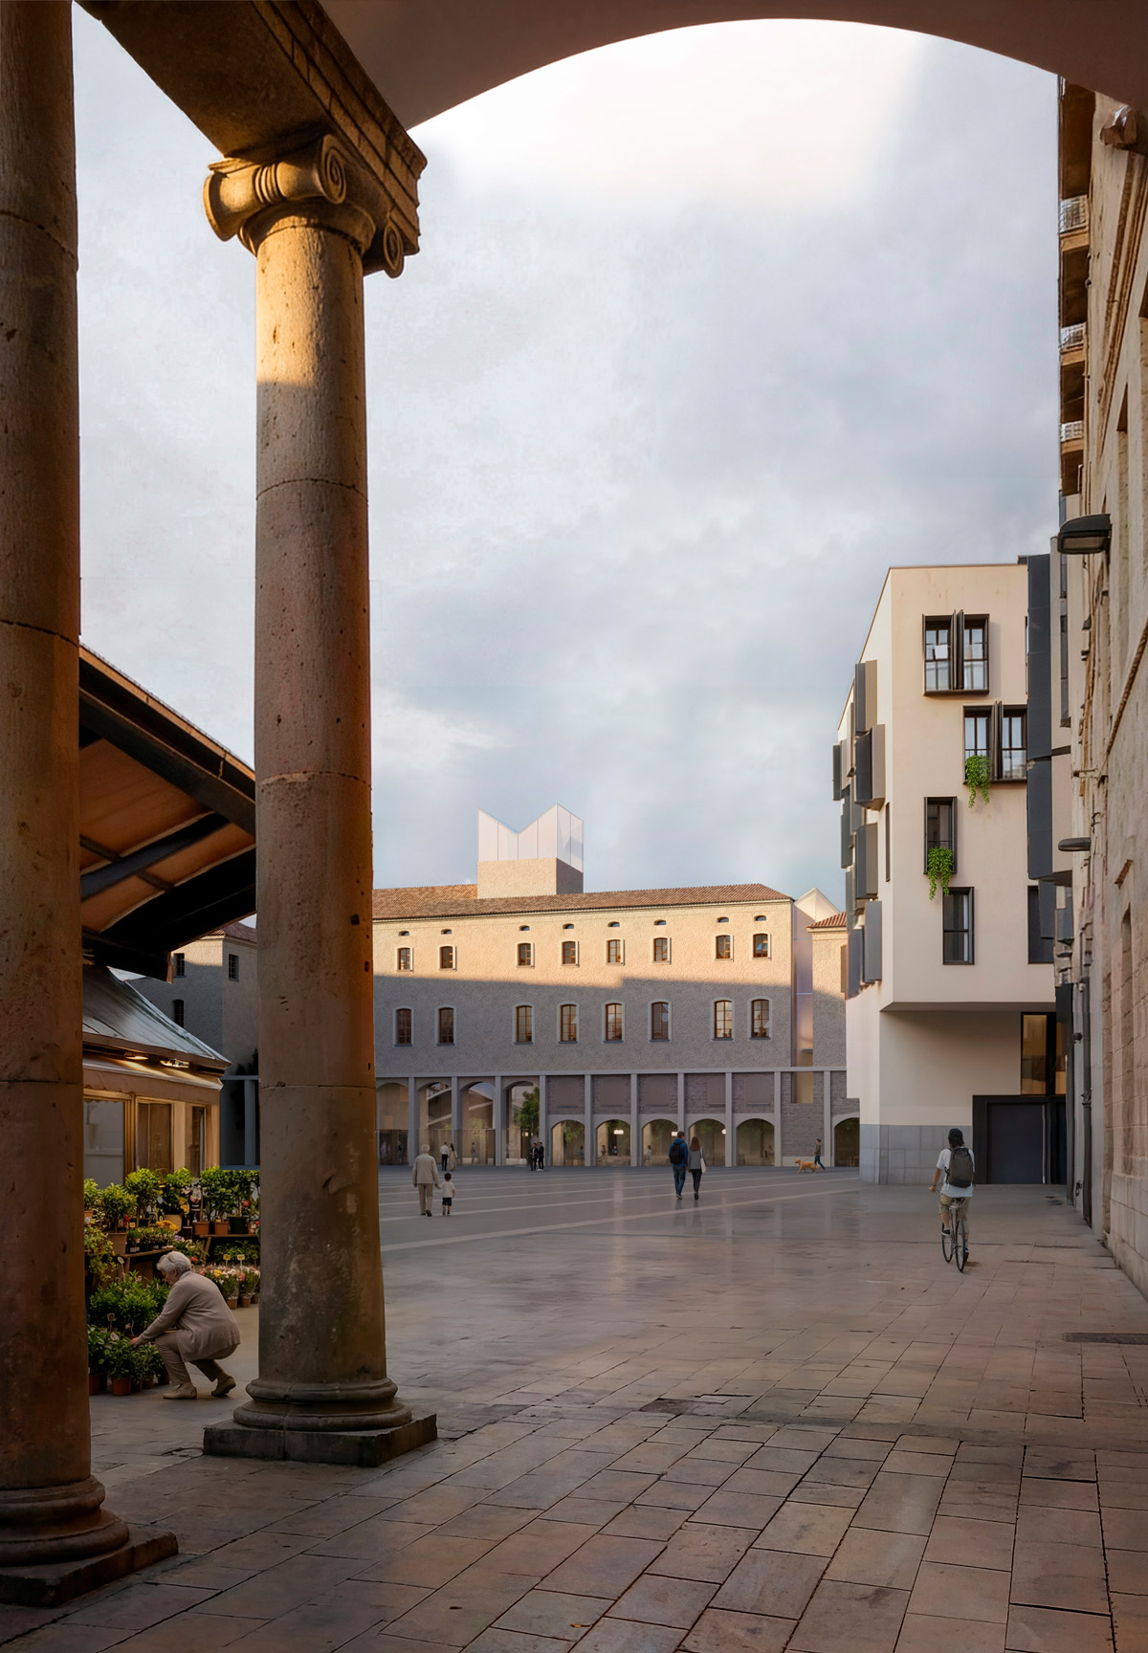
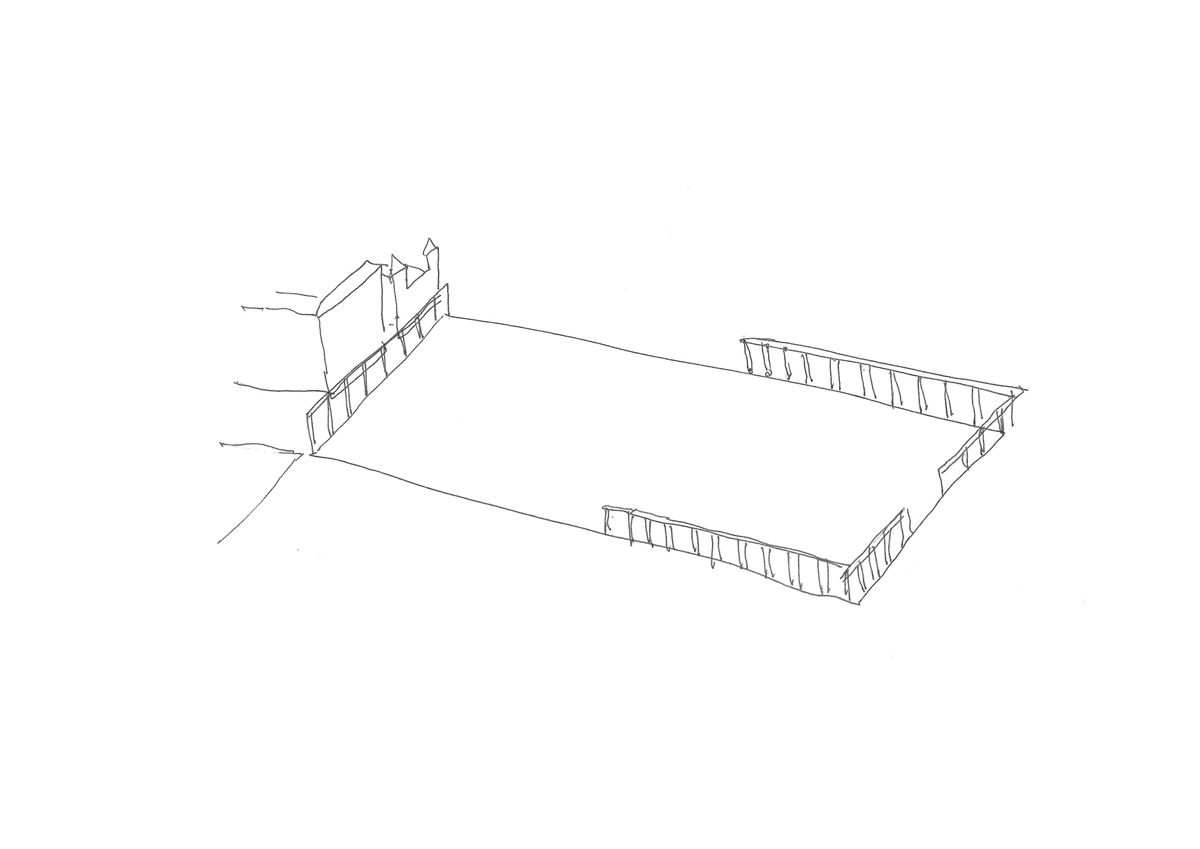
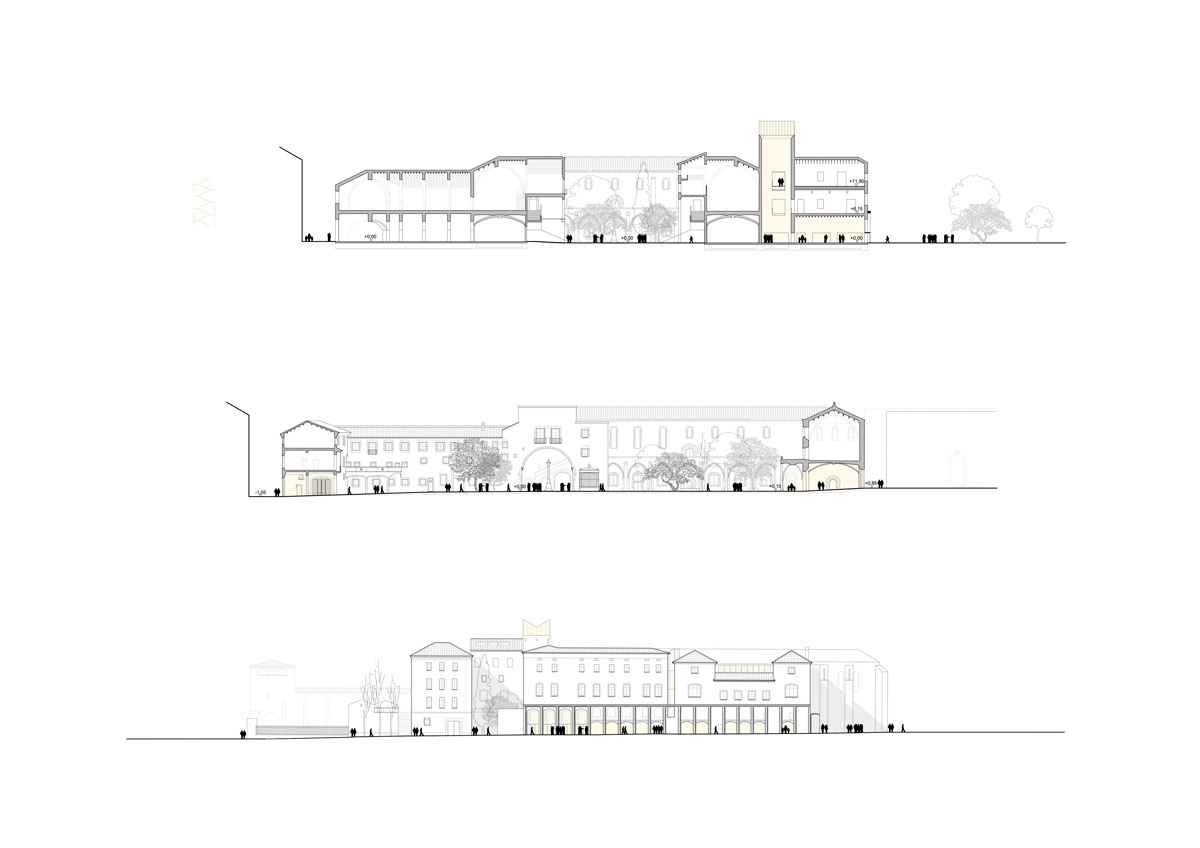
3. Connecting with La Boqueria. The intervention in the Old Hospital is also an opportunity to transform Plaça de la Gardunya by introducing a new order inspired by the former columns of Plaça de Sant Josep.
A base of pilasters attached to the original façade will belong typologically to the square rather than to the building. They will visually tie the two together and create a new main entrance to the Old Hospital of Santa Creu, giving greater meaning to the future planned open-air passage.